Skip Main Navigation

3 Bedroom Floorplans


B7

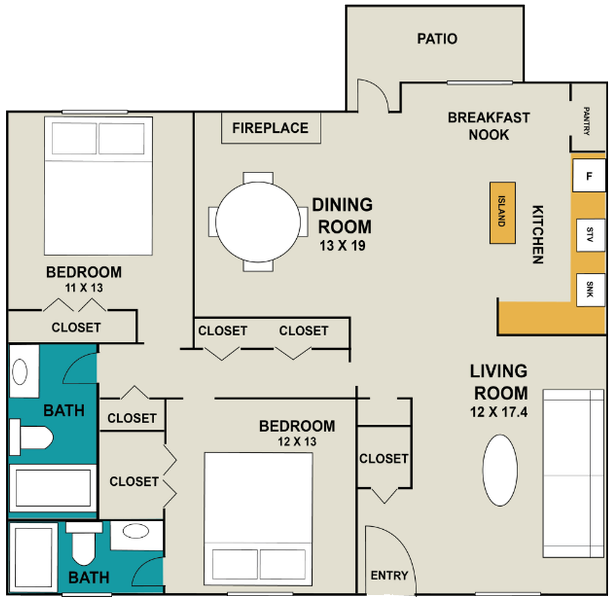
Floorplan Diagram

B6

Floorplan Diagram

C1

Floorplan Diagram

B5

Slide 1
Cozy living room in a duplex with a fireplace, built-in shelves, and wood-style flooring, featuring natural light from a door.
Bright yellow door with a knocker, framed by light color columns and red brick, welcoming entrance to a duplex home.
Kitchen in a duplex featuring dark cabinetry, a stainless steel stove, and a sleek countertop with a sink.
Light color closet with shelves, showcasing ample storage space in a duplex.
A narrow hallway in a duplex featuring neutral walls, several doors, and light-colored flooring.
Spacious duplex interior featuring wood-style flooring, neutral walls, a ceiling fan, and ample natural light.
Spacious room in a duplex with wood-style floors and a window featuring blinds. Ideal for customization.
Bright room in a duplex featuring a window with blinds and wood-style flooring.
Closet space with light color walls, featuring a shelf and a small cutout for electrical or plumbing access.
Bathroom featuring a shower, toilet, and sink with sleek fixtures and a clean, neutral color scheme.
Bright, bathroom with a sink, large mirror, shower tub combo, and neutral-colored walls. Clean and functional design.
A side view of a duplex yard showing a wood-style fence, concrete pathway, and patches of grass and dirt.
Floorplan Diagram

B4

Slide 1
Spacious room in a duplex featuring neutral wood-style flooring and neutral walls, ready for personalization.
Spacious living room with neutral walls, wood-style flooring, a brick fireplace, and large window for natural light.
Bright and airy room in a duplex with neutral walls, wood-style flooring, ceiling fan, and a window letting in natural light.
Bright and duplex room with neutral walls, wood-style flooring, a ceiling fan, and a window with blinds.
Bathroom featuring a light color countertop, mirror, bathtub, and toilet with neutral-colored walls and flooring.
Floorplan Diagram

B3

Floorplan Diagram

B2

Floorplan Diagram

A2

Floorplan Diagram

A1

Slide 1
Orange front door of a duplex with light color architectural details and brick surrounding, featuring a doorbell and knocker.
Spacious duplex living area featuring a ceiling fan, light neutral walls, and wood-style flooring.
Duplex kitchen featuring dark appliances, a double sink, and stone-inspired countertops with a dark wood-style floor.
Room in a duplex featuring neutral walls, wood-style floors, and a window with blinds.
Bathroom featuring a toilet, bathtub, and sink with a countertop in a duplex setting.
Floorplan Diagram

B1

Floorplan Diagram